MahaRERA Website
maharera.maharashtra.gov.inProject MahaRERA No.

P51700077697
Project MahaRERA No.

A51700026634
For Best Offers Fill Your Details

The Green View Realtors, Suraj Parmar
Developer

Naupada, Thane
Location
About Trividh Project
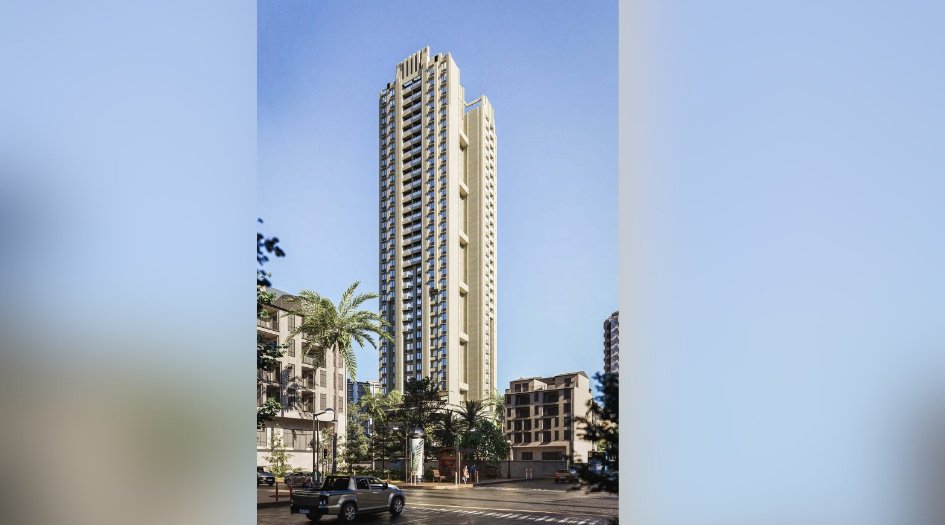
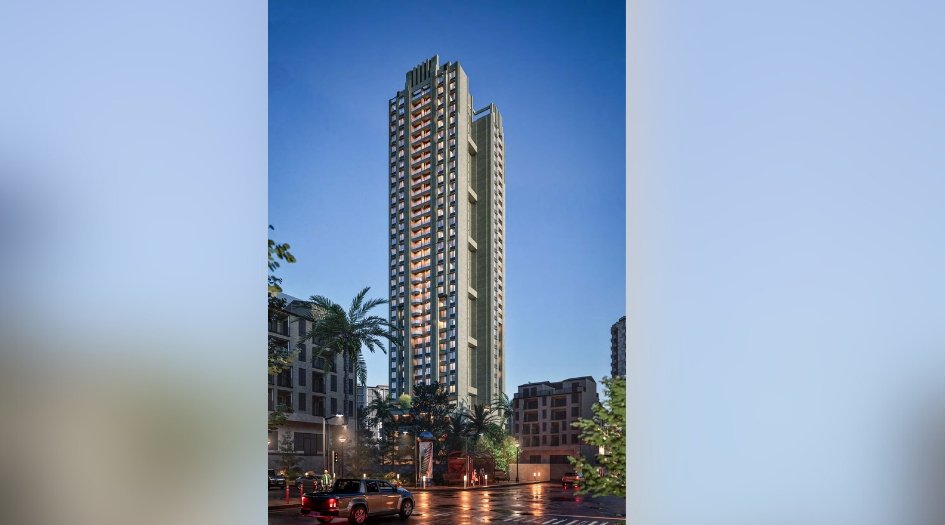
Trividh Naupada is a Project by Cosmos Skyline Greenview Pvt Ltd & Suraj Parmar Realty, Green view realtors situated in the most premium location of Thane, Naupada police station offers 2 & 3 BHK Flats with the availability of Jodi Apartments. Also get Floor Plan, Price Sheet, RERA ID, Reviews, Possession Timeline, Construction Status, Location Advantages, Address, Amenities & Specifications. Green view Suraj Parmar Trividh Thane has is an Exclusive Tower of 3P+29 Storeys. Trividh Thane Property Features Amenities like 10,000+ sq.ft amenities in the heart of the city,Fitness Centre, Open-to-sky Children's Park on Podium Level, Multifunctional Sporting Turf, Banquet Hall with Outdoor Dining, State-of-the-art Reception Area with a Concierge, High-Speed Elevators, Wi-Fi Zones, CCTV Security Surveillance, 24/7 Security Personnel, Intercom Facility, Podium Car Parking, Power Backup, Smart Lock Systems, Fire Safety Systems, Glass Balconies with Aluminum Railings, Low VOC Paints, EV Charging Stations, Timber Certified by FSC, Green Concrete, STP - Sewage Treatment Plant, Green Walls/Vertical Gardens, Waste Management Systems, Rainwater Harvesting, Solar Panels for Energy, Fire-Resistant Doors. Green view Trividh Thane Has Excellent Connectivity Thane Station 7 mins, Upcoming Metro Station 7 mins, Eastern Express Highway 5 mins, Majiwada Junction 5 mins, Mall 7 mins, Airport 60 mins, BKC 60 mins.
Naupada is well-connected to hane Station, Eastern Express Highway, Cadbury Junction, Talao Pali, Jupiter Hospital, Viviana Mall, and Singhania School.
Trividh address is Police station, next to Naupada, Trividh, Thane West, Thane, 400602.
Trividh Overview

Project Name
TRIVIDH
Location
Naupada, Thane
Developer Name
The Green View Realtors, Suraj Parmar
TOTAL TOWERS
1
FLOORS
3P+29 Storey
APARTMENTS
2 & 3 BHK
AREA
716 – 1112 Sqft
POSSESSION
Under Construction
RESEDENTIAL
PropertyTrividh Property Specification
| TRIVIDH is an IGBC Platinum Certified Residential Tower in the Heart of Thane. |
| A Premium Project with 3 level podium+ 29 Storey. |
| EOI window opens with Special offer Cost. |
| Flexible payment plan. |
Configuration & Price Of Trividh
| Type | Carpet Area (sq ft) | Price |
|---|---|---|
| 2 BHK | 716- 717 Sqft | 1.71 Cr* |
| 3 BHK | 805 sq.ft | 1.90 Cr* |
| 3 BHK | 1111-1112 sq.ft. | 2.70 Cr* |
Trividh Floor Plan
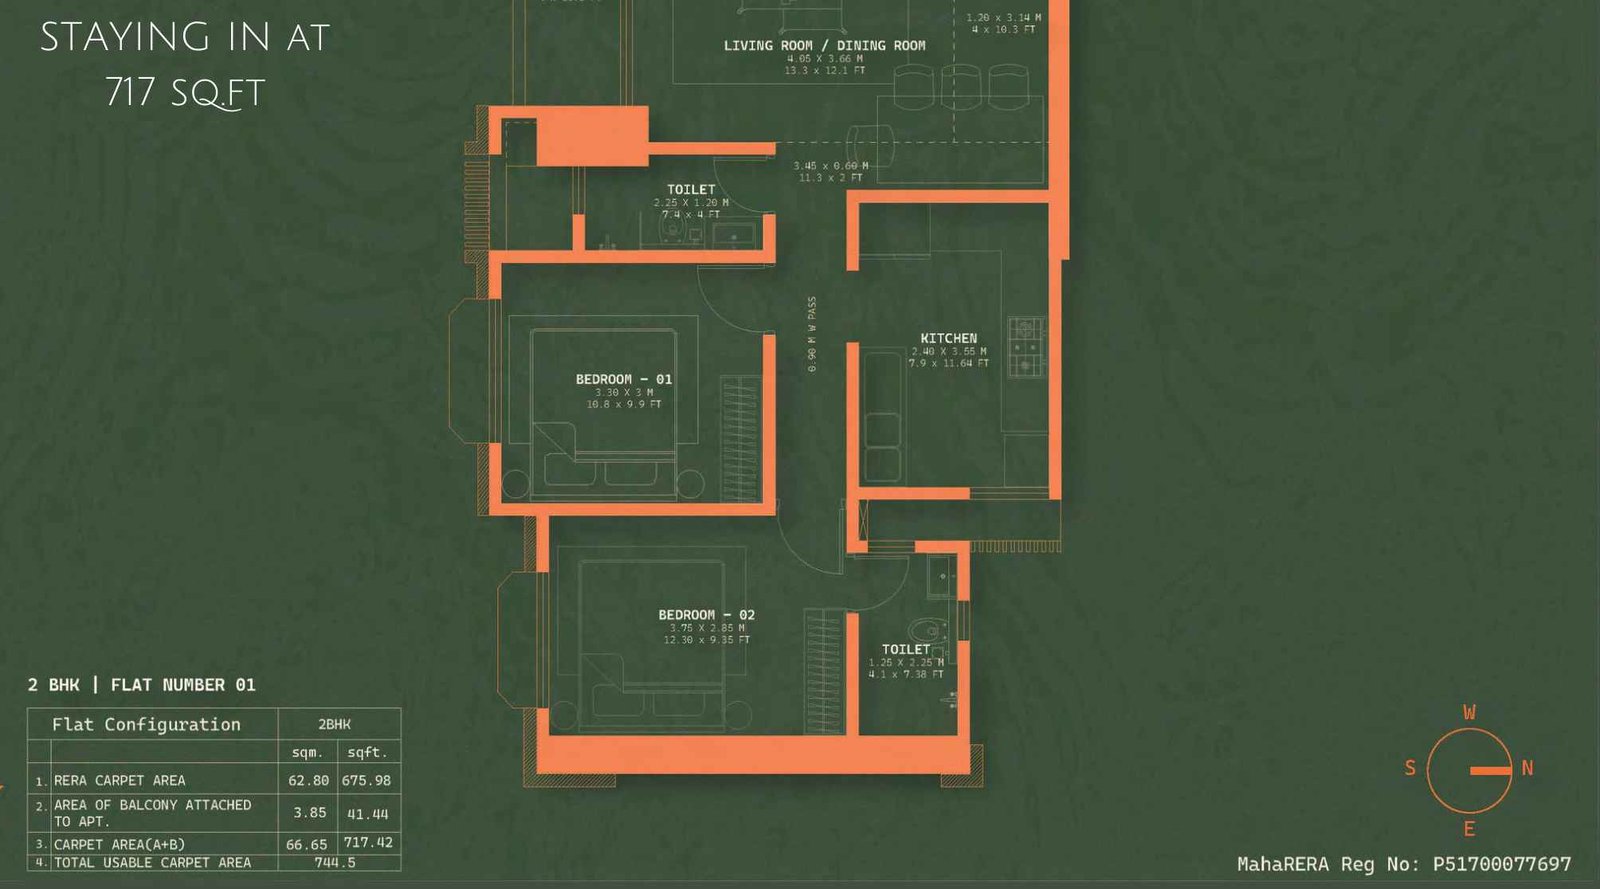
TRIVIDH-Floor-Plan-717-sq.ft

TRIVIDH-Floor-Plan-1111-sq.ft
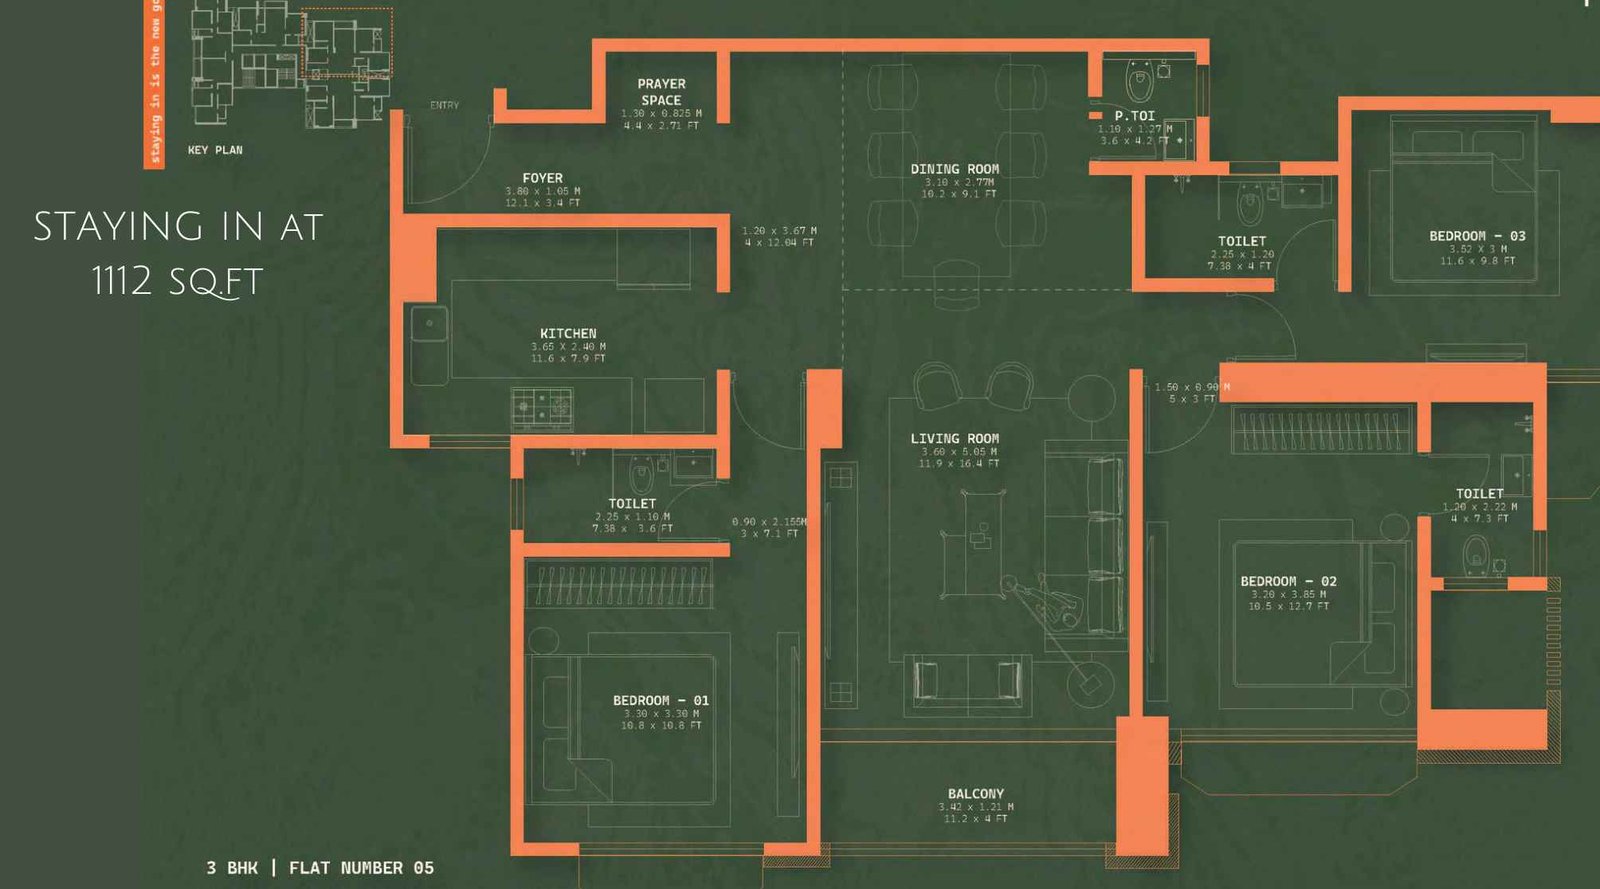
TRIVIDH-Floor-Plan-1112-sq.ft
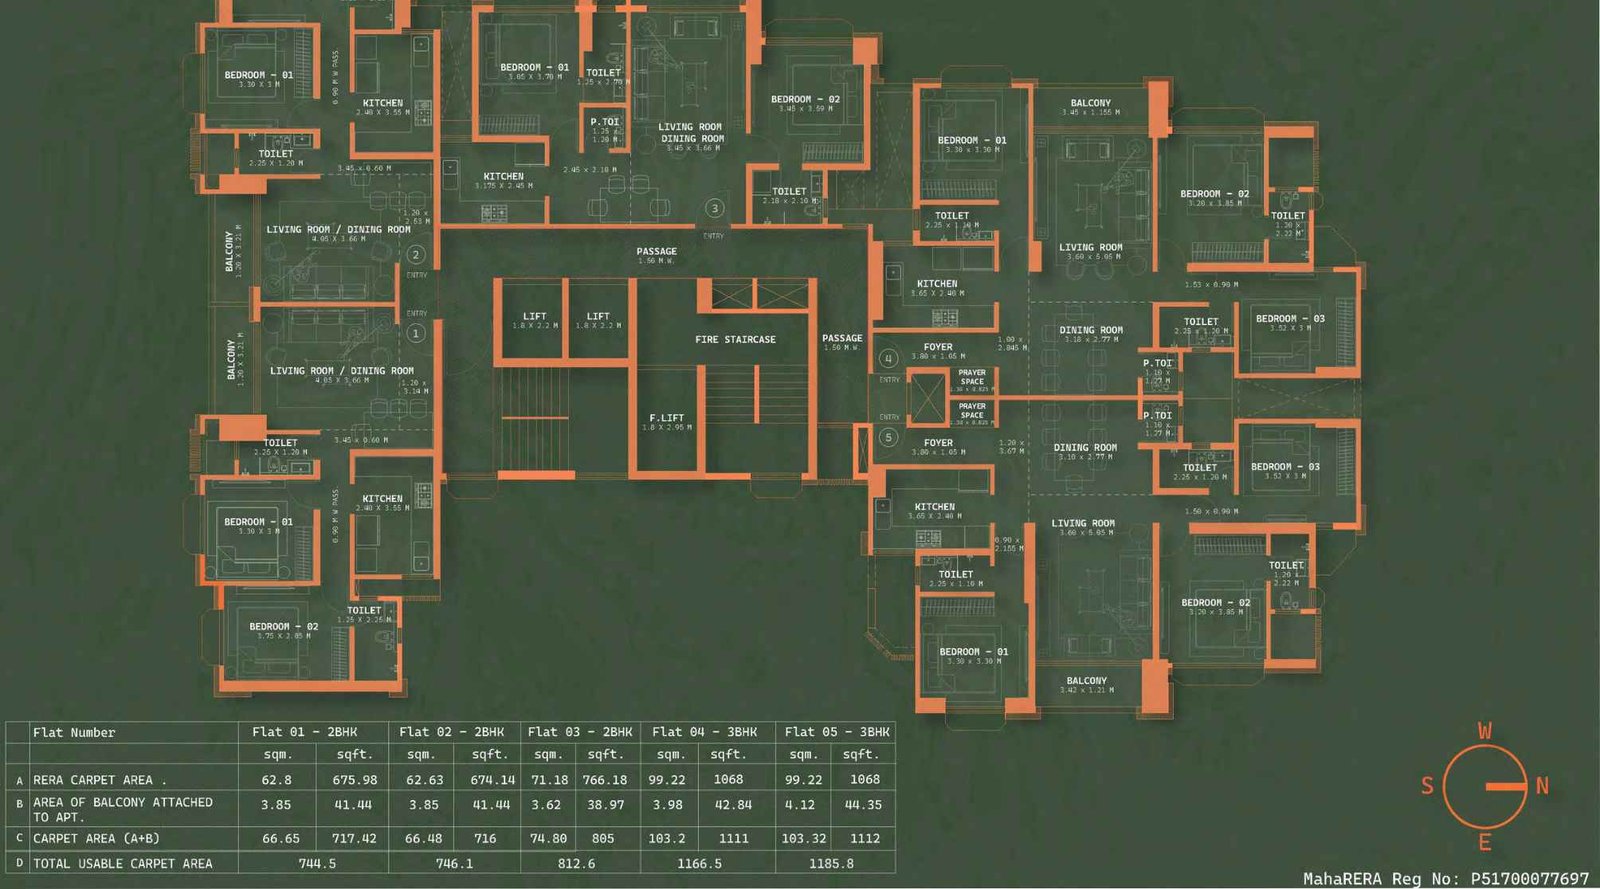
TRIVIDH-Typical-Floor-Plan
Trividh Gallery
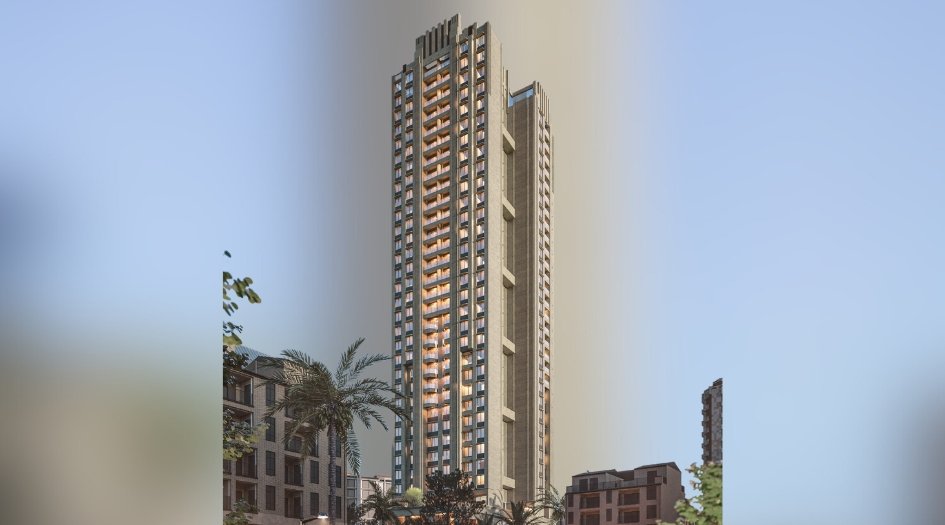
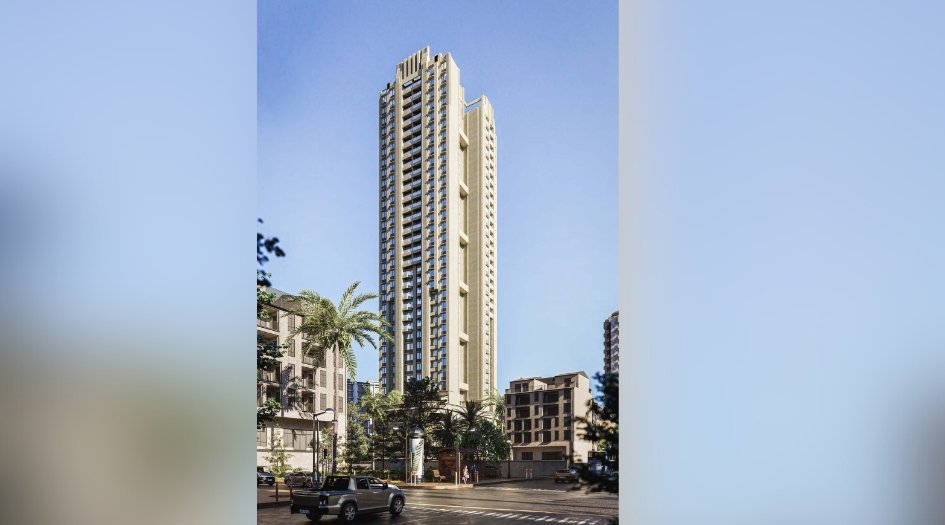
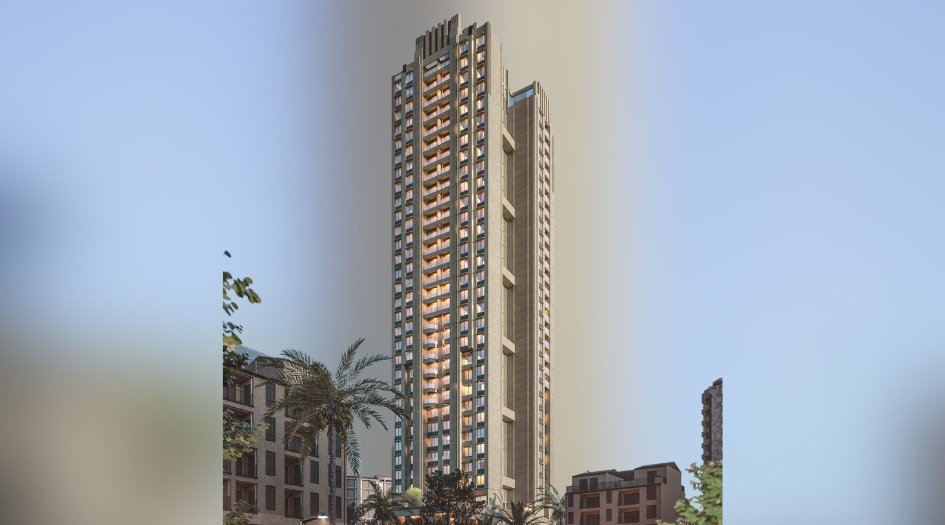
Elevation Images
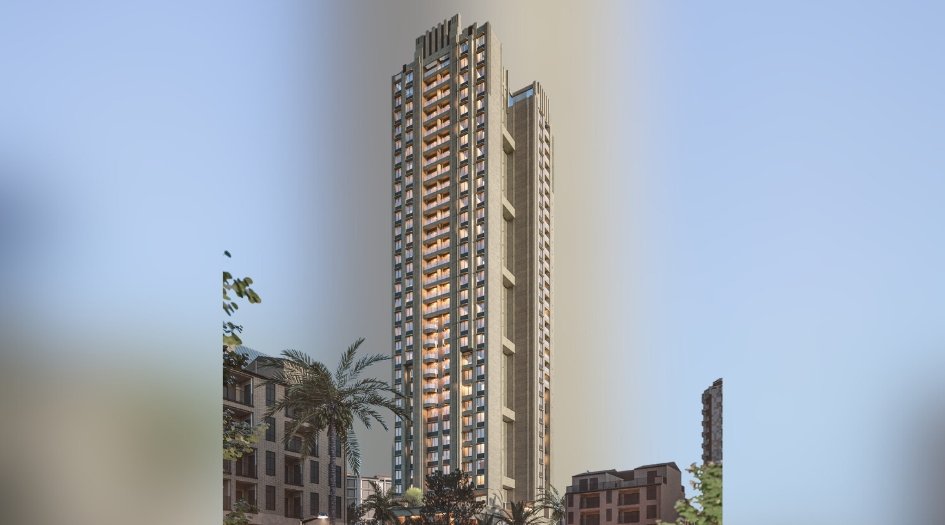
TRIVIDH-Elevation-1
TRIVIDH-Elevation-2
TRIVIDH-Elevation-3
Sample Flat Photos
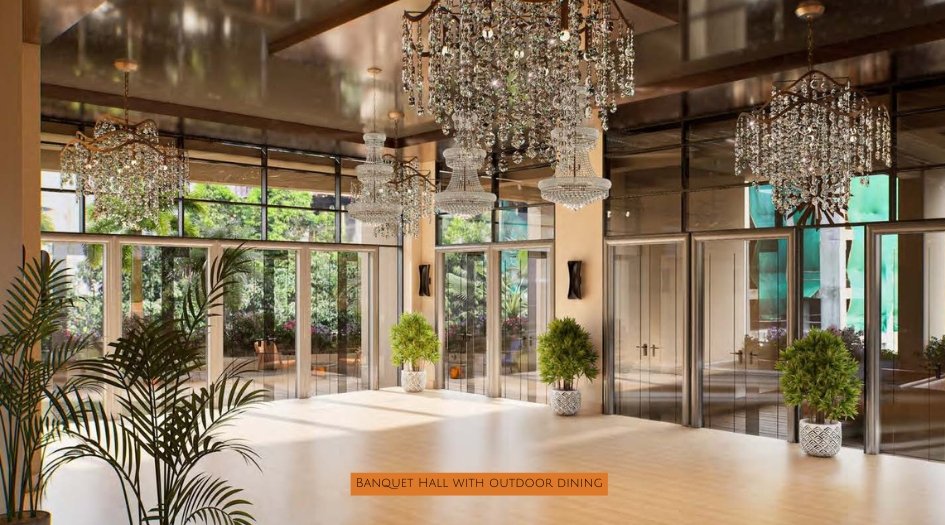
TRIVIDH-Banquet-Hall-with-outdoor-dining
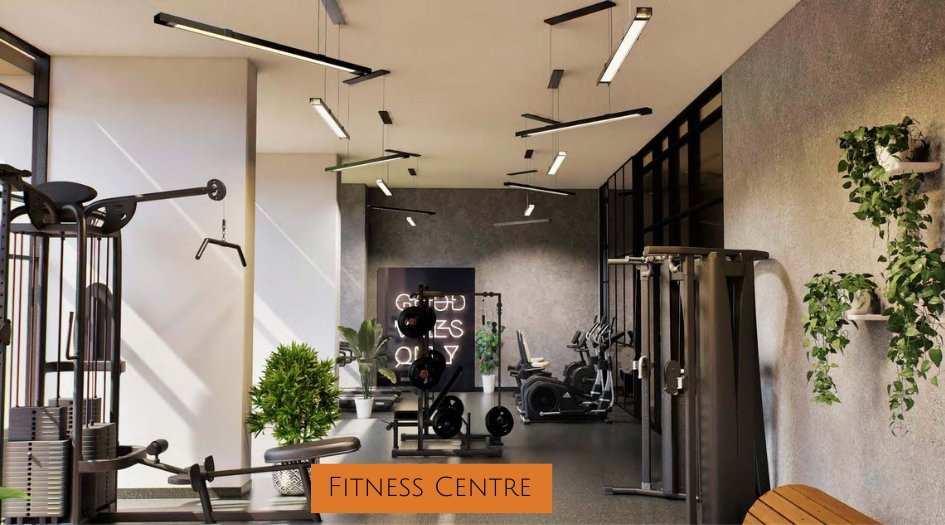
TRIVIDH-Fitness-Centre
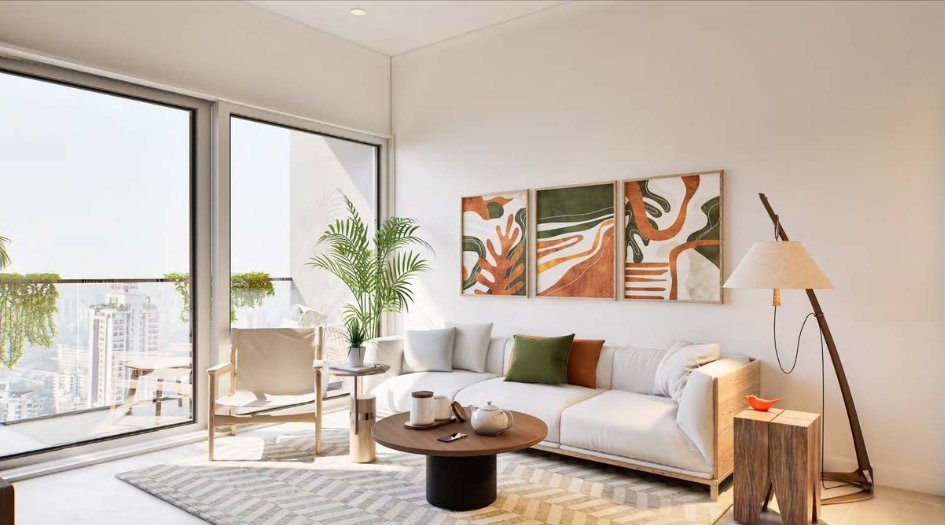
TRIVIDH-Living-Room
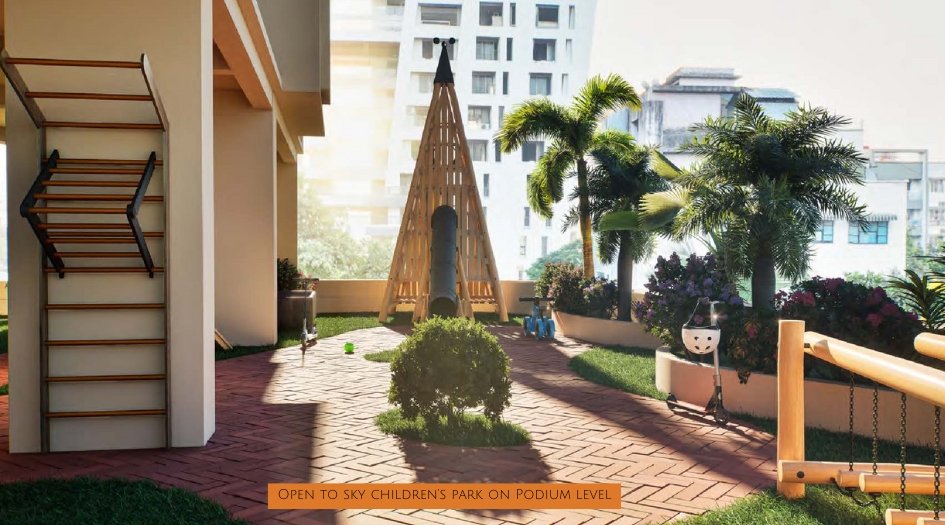
TRIVIDH-Open-to-sky-children’s-park-on-Podium-level
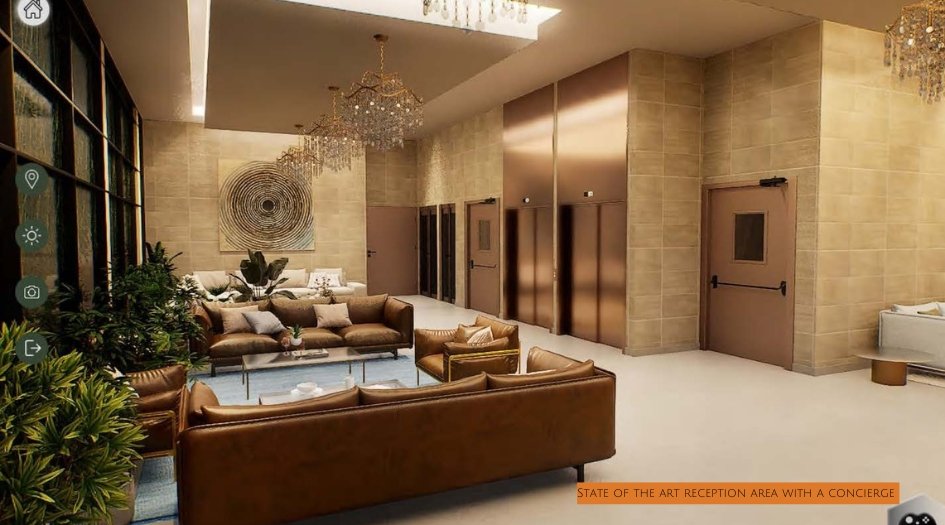
TRIVIDH-State-of-the-art-reception-area-with-a-concierge
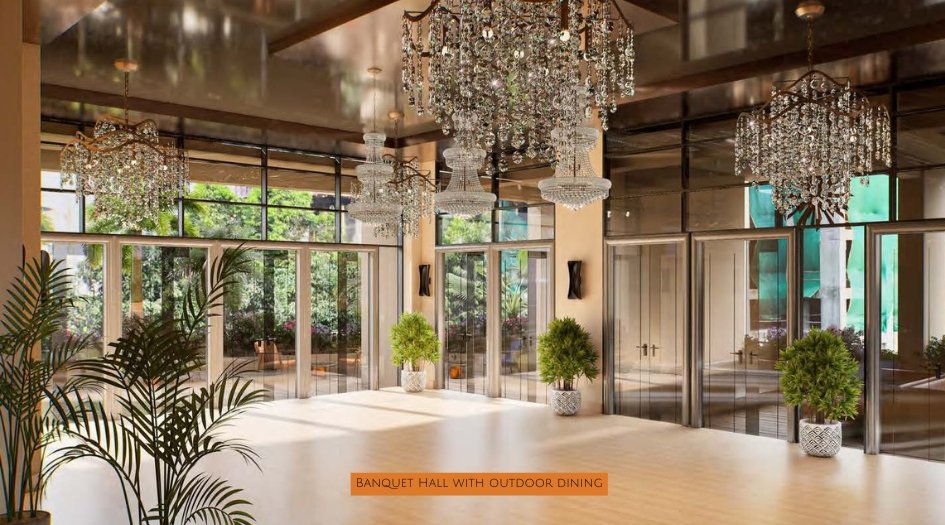
TRIVIDH-Banquet-Hall-with-outdoor-dining
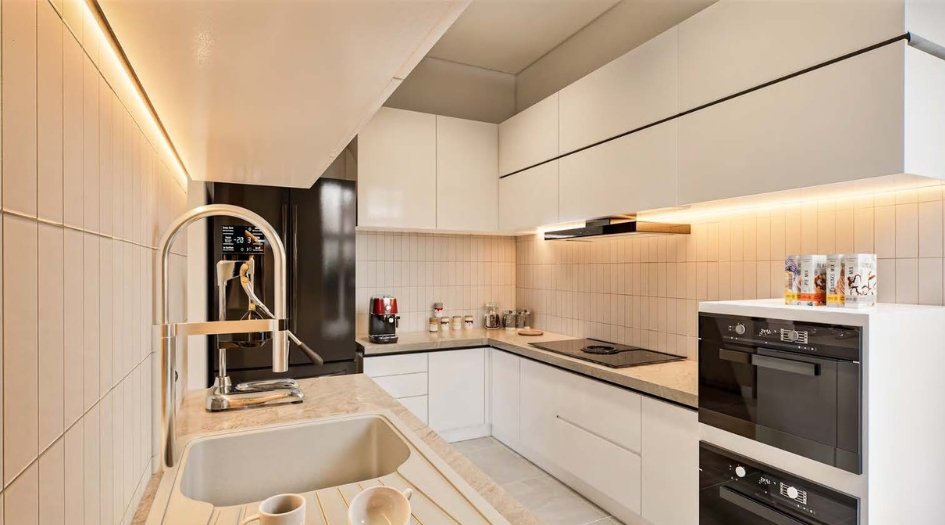
TRIVIDH-Kitchen
External Amenities
- High speed elevators
- Wi-Fi zones
- Low VOC paints
- CCTV security surveillance
- 24/7 security personnel
- Intercom facility
- Podium car parking
- Power backup
- Smart lock systems
- Fire safety systems
- Glass balconies with aluminum railings
- EV charging stations
- Timber certified by FSC
- Green concrete
- STP – Sewage Treatment Plant
- Green walls / vertical gardens
- Waste management systems
- Rainwater harvesting
- Solar panels for energy
- Fire resistant doors
Internal Features
- Vitrified Tiles for Living, Dining, Kitchen & Bedrooms
- Vitrified Tiles for Bathroom Flooring & Dado
- Wash Basin Counters
- Vitrified Tile Dado 2'0" high above Kitchen platform
- Kitchen platform with SS sink & Drain board
- Anti-skid tiles in the Balcony


The Green View Realtors, Suraj Parmar Realty
The Green View Realtors, we started our journey of addressing the realty needs of Gurugram’s commercial and residential segment in 2010. We have a core vision to deliver the best and most viable investment opportunities PAN India. As the name suggests, we are dedicated to providing exclusive and superior services in terms of proficiency and quality. Since our inception, we have been serving the objective of elevating our customers' monetary well-being.To date, we have sold an area of about 45 million sq. ft. with more than 25,000 happy and regular customers. From best deals to effortless transactions and property management, our experienced team of consultants and market experts provide you most profitable deals, data-backed solutions, and full-fledged post-sales services.
Suraj Parmar Realty ,Honoring Legacy, Building Tomorrow, Founded as a tribute to the late Suraj Parmar reshaped Thane’s real estate landscape, Suraj Parmar Realty carries forward his enduring legacy of integrity, innovation, and community impact. Now led by his sons, Abhishek and Akshit Parmar, the firm blends creative ingenuity and industry expertise, rooted in their father’s unwavering values of honesty, loyalty, and innovation. By merging timeless principles with modern insights, the company delivers landmark projects that honor Thane’s heritage while pioneering sustainable, future-ready spaces. Every endeavor reflects Suraj Parmar’s spirit—a commitment to trust, quality, and progress, ensuring his legacy lives on in every brick and blueprint.
Enquire Now
Trividh Construction Status
Trividh Location
Trividh Sales Gallery / Office Address & Experience Center
Police station, next to Naupada, Trividh, Thane West, Thane, 400602
Trividh MahaRera
P51700077697
The website project is registered under maharera.maharashtra.gov.in
Frequently Asked Question
The RERA number for TRIVIDH Naupada is P51700077697.
The project offers 2 & 3 BHK apartments, with carpet areas ranging from 716 – 1111 Sqft.
TRIVIDH Naupada is a premium residential project in Thane’s Naupada locality by The Green View Realtors and Suraj Parmar, offering 2 & 3 BHK apartments in a 29-storey exclusive tower.
The information provided on this website is intended exclusively for informational purposes and should not be construed as an offer of services. This site is managed by a RERA authorized real estate agent namely Digipace Consulting (OPC) Private Limited (Registered Agent bearing RERA No: A51700026634).
This website is a digital promotional showcase managed by
Digipace Consulting (OPC) Private Limited,
an independent, MahaRERA-registered real estate agent bearing
MahaRERA Real Estate Agent Registration No. A51700026634.
The project showcased herein, Trividh, is a registered real estate project developed by The Green View Realtors, Suraj Parmar, bearing MahaRERA Project Registration Number: P51700077697. All project-related particulars, including specifications, configurations, dynamic floor plans, and layout designs, are provided for consumer awareness and initial guidancee.
The text, representations, layout diagrams, and computer-generated mockups or images used on this portal are artist impressions and are indicative only. The final terms, pricing structure, dynamic stock availability, and specific project timelines are subject to change as per the promoter/developer’s updates or market modifications. In strict alignment with the Real Estate (Regulation and Development) Act, 2016 (RERA), all buyers are encouraged to independently verify all verified files, sanctioned building plans, and project progress statuses on the official MahaRERA website at https://maharera.maharashtra.gov.in under the registered project number before making any booking or financial commitment.
Digipace Consulting (OPC) Private Limited functions purely as an authorized sourcing/facilitating partner and shall not be held liable for any unilateral alterations made by the developer to the underlying layout or project construct.